Project Overview
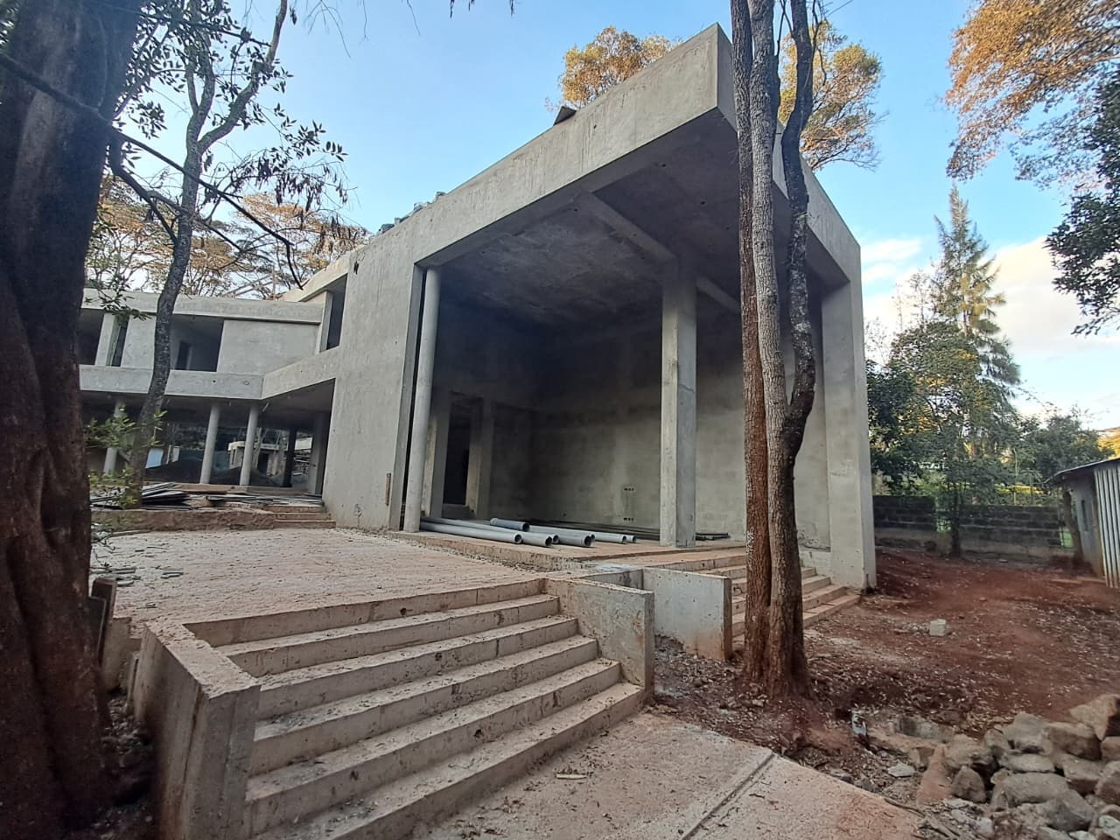
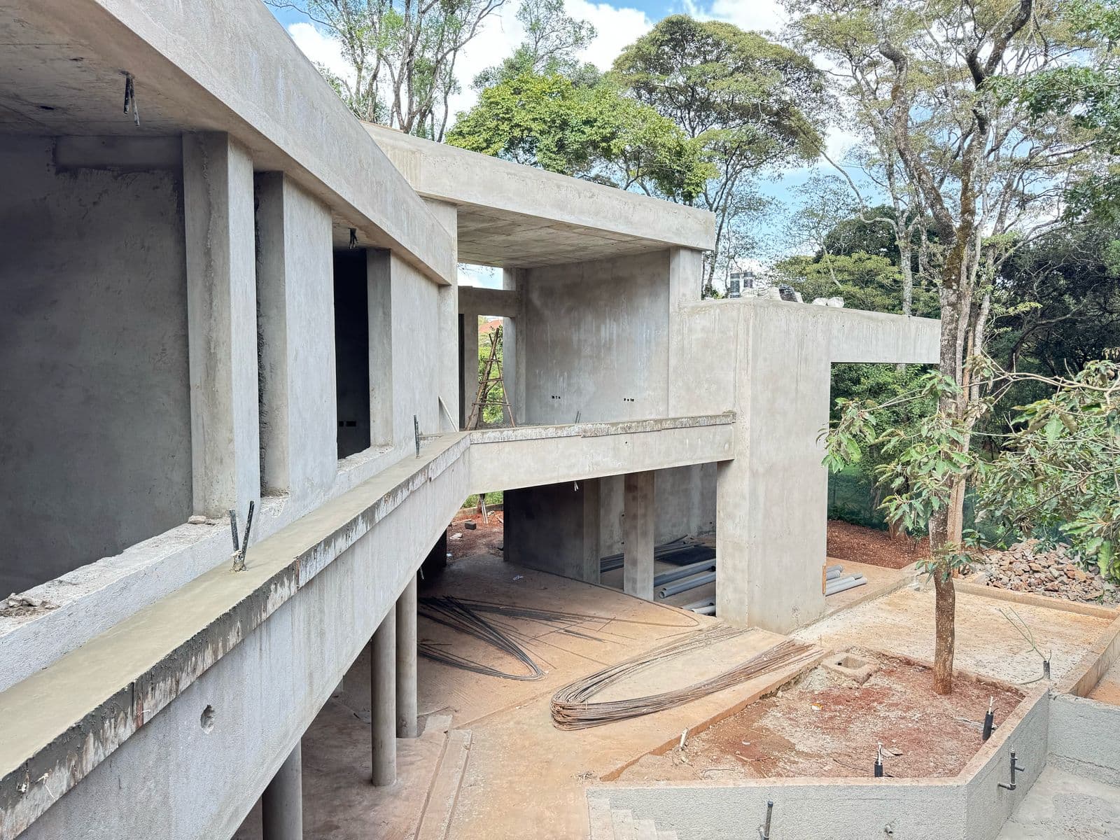
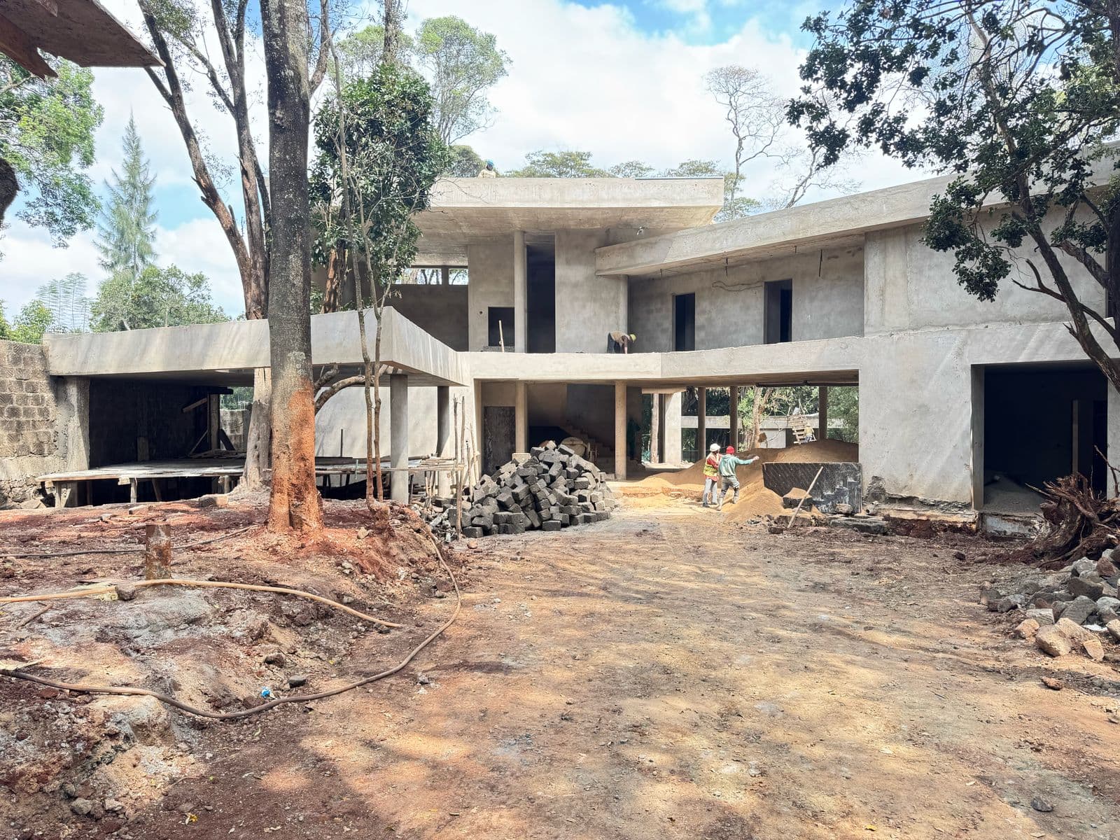
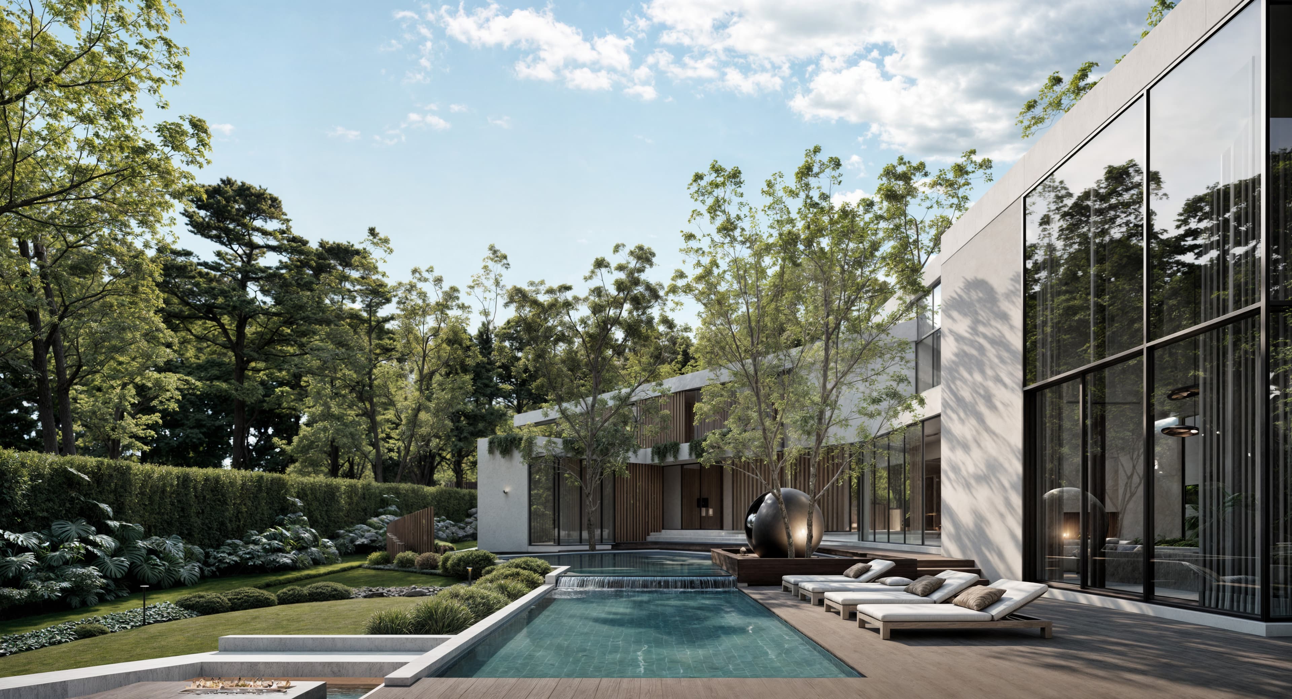
The Karen Villa project showcases an expansive open-concept layout framed by double-height ceiling voids and floor-to-ceiling glass paneling to maximize natural daylight and surrounding greenery. Built with custom architectural elements, the villa emphasizes organic textures, polished stone, and precision timber craftsmanship throughout its interior and exterior living areas.
Project Gallery